Proposed: Lincoln and Berenice Plaza
Quick Facts
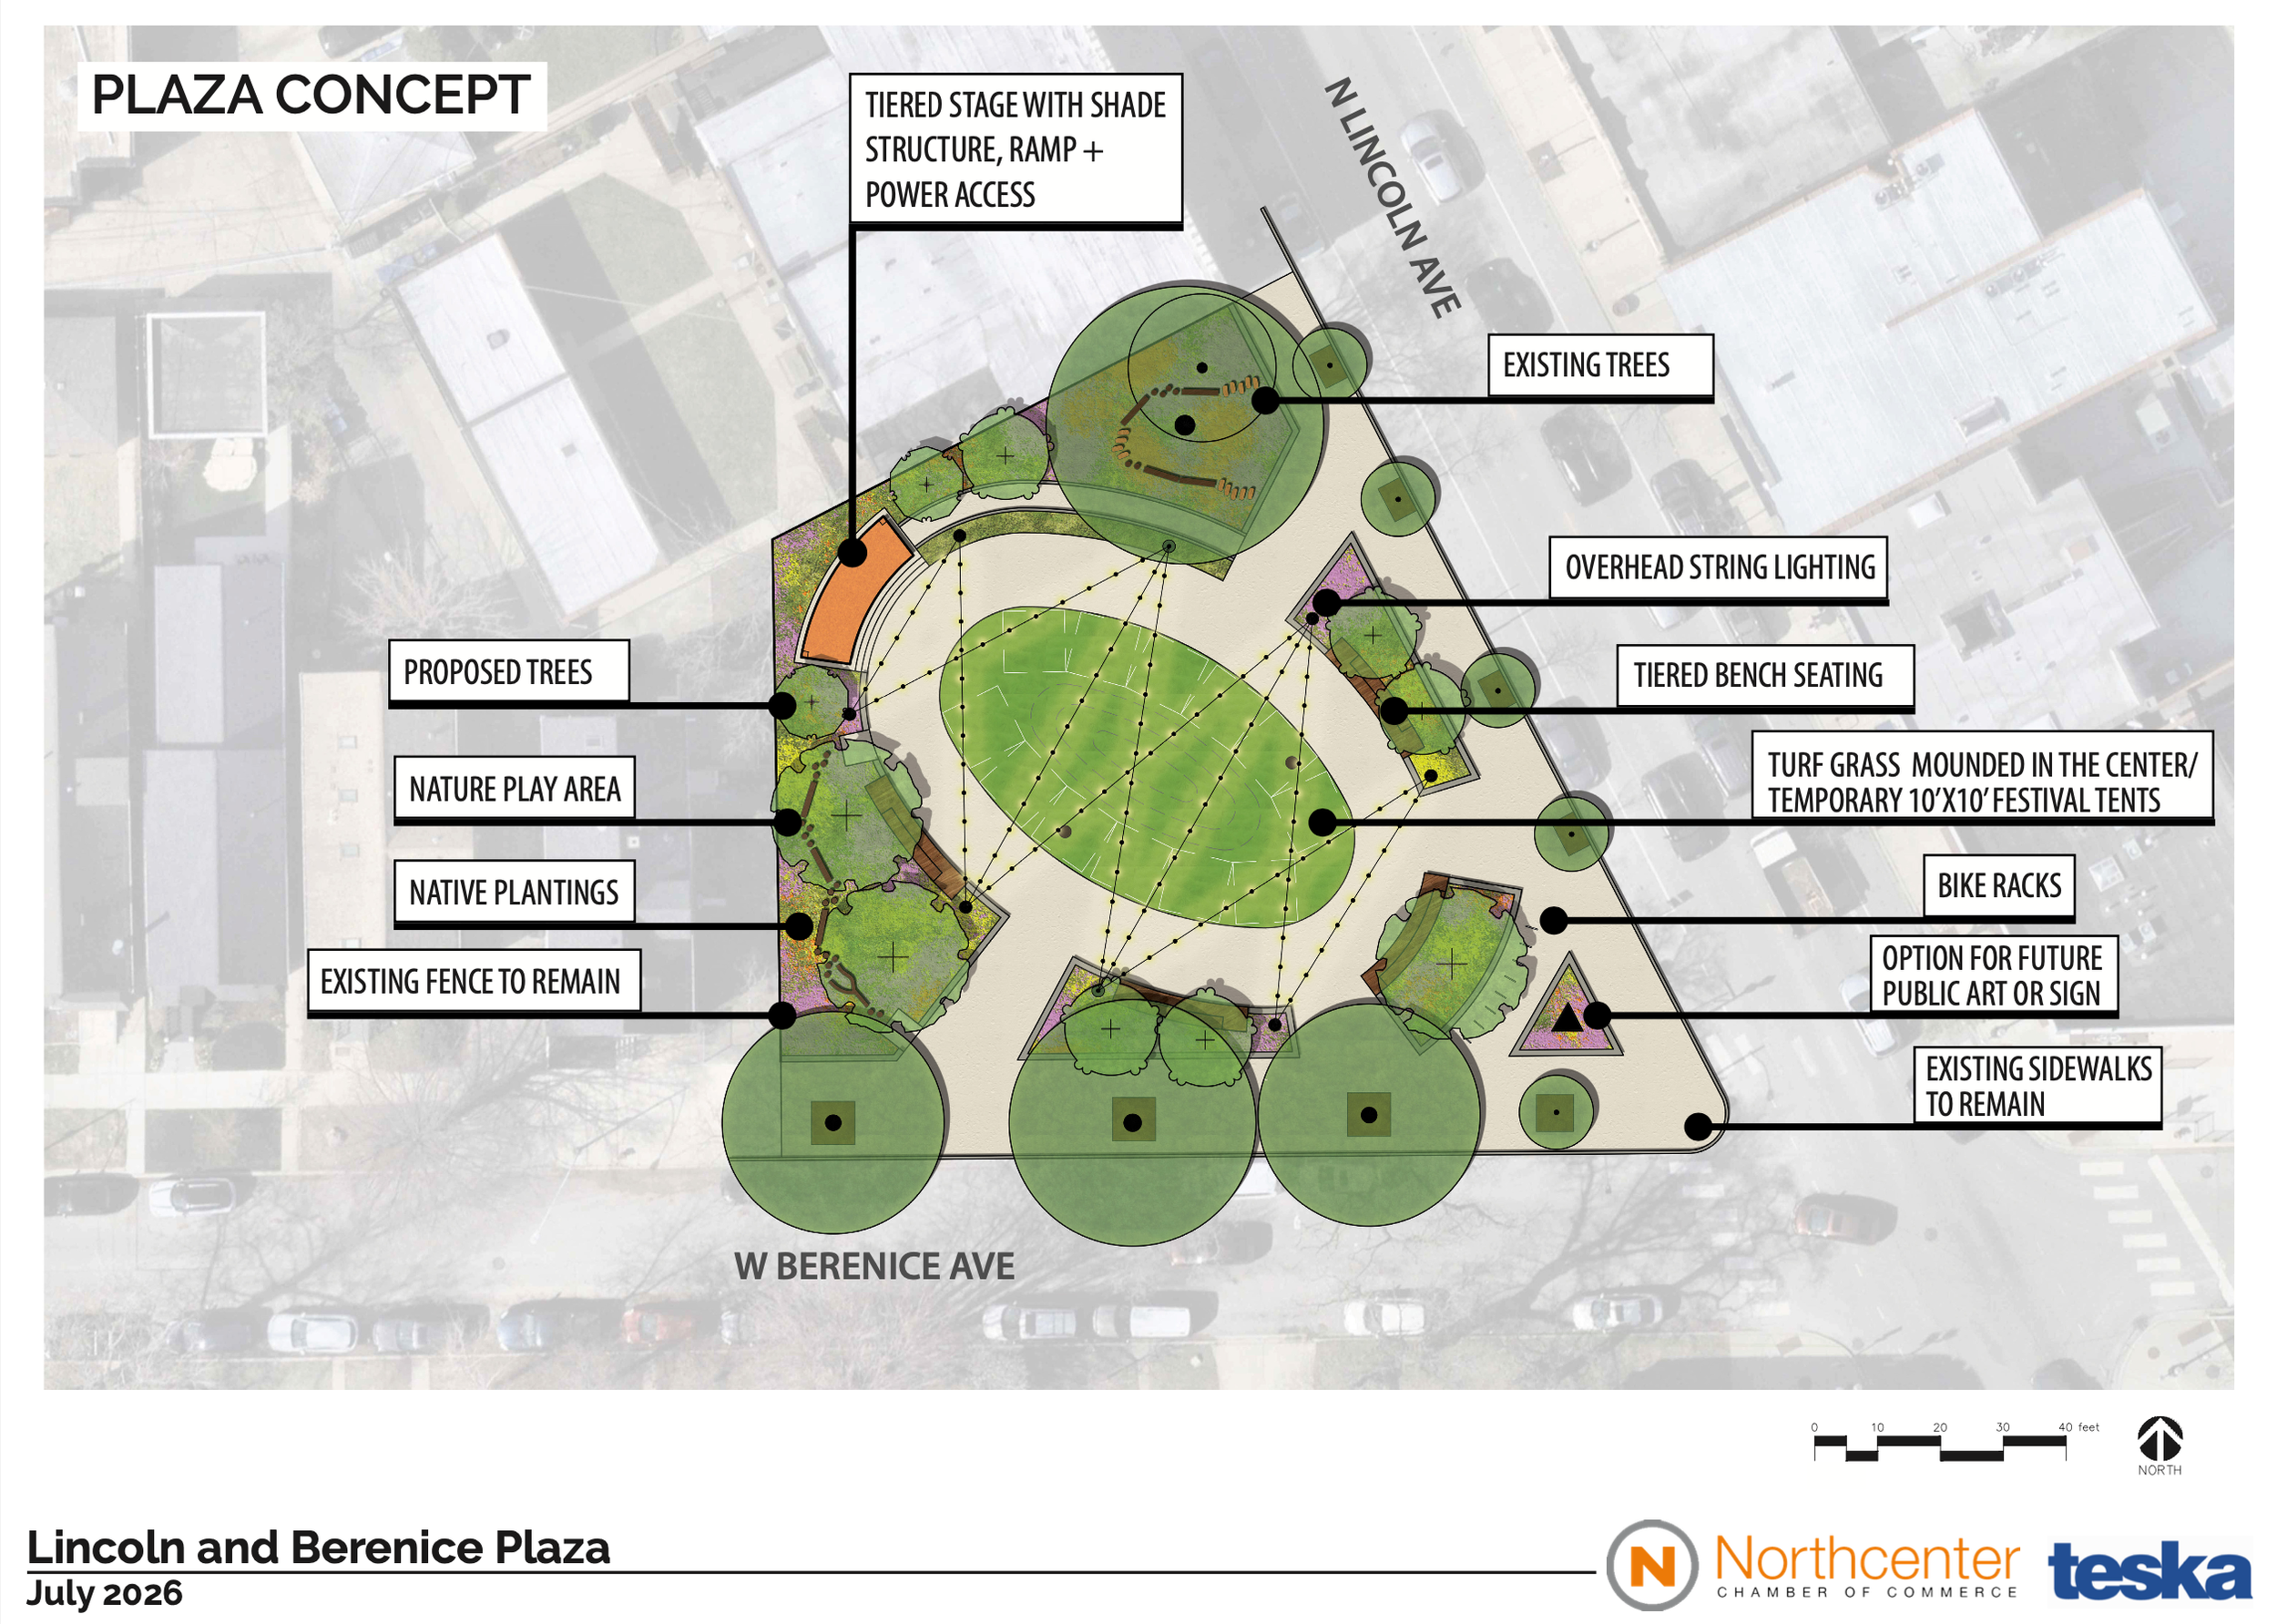
Looking for a green space to read a good book? A play space for your kids? Your next lunch spot with friends? The proposed Lincoln & Berenice plaza is the result of years of neighborhood engagement thoughtfully transformed by Teska landscape architects.
The proposed plaza includes:
Green space with native plantings, trees, and a mounded turf area
A small covered stage to facilitate acoustic concerts, small theater events, or comedy shows
12 spaces for tents to support small fairs and markets
Kids play structures in the native planting area
Public seating
Bike parking
Mood lighting
and more!
Background
The Lincoln and Berenice parking lot has served as an informal community space for many years for exercise classes, concerts, and family bike lessons.
Given the very low parking utilization rate—2% in 2019 and 5% as of October 2025—the City identified this parking lot as one of several to sell to a private developer for one-time budget savings. Alderman Martin feels that such a sale would be shortsighted for several reasons.
First, the City couldn’t ensure that the future development would be affordable for neighbors in need.
Second, neighbors informally use this space to gather and play and learn how to ride bikes.
Third, North Center lacks public green space. Aside from nearby pocket parks, the nearest green spaces are Clark Park or Horner Park which require crossing Western Ave and Irving Park Rd.
In the summer of 2025, our office hosted three public community events in the lot: a craft fair, a concert, and an exercise-focused event. We surveyed neighbors and local businesses to understand how they use the lot and their preferences for its transformation. Neighbors highlighted their informal use of the space, preference for additional green space, and flexible community-space that could support small events, fairs, neighborhood gatherings, or concerts.
Frequently asked questions
+ When was the project proposed?
The City identified this lot as a redevelopment opportunity in 2019. Our office began working with State Rep. Ann Williams who graciously secured funding to transform the lot in 2025.
+ What has the community process been?
Ald. Martin and Rep. Williams' offices have regularly heard from neighbors about this lot and their preferences for it to be transformed into a permanent community space. Following the height of the COVID-19 pandemic, we hosted three pop-up events in the lot to engage neighbors and businesses and identify priorities for reimagining the space. During and following those events, we gathered community feedback through a survey, which indicated neighbors' priorities for additional green space and flexible community gathering space. We then engaged the Northcenter Chamber of Commerce and Teska Associates, Inc., a community planning and landscape architect firm, to create plans based on the community's priorities. On July 30th, we hosted an open-house where neighbors and businesses were invited to view the plans and provide feedback on design elements. The poster boards will be available at our office for 2 weeks following the meeting. Additionally, an online feedback form is available.
+ How do I provide feedback on the plans?
We welcome neighbors' feedback! The feedback form here was open until August 24th, 2026. If you have any questions or feedback after the form closed, please email info@aldermanmartin.com
+ Who supports this project?
This project is supported by Rep. Williams, the Northcenter Chamber of Commerce, and the North Center Neighbors Association.
+ How will the work be funded?
Rep. Williams has generously earmarked funding for the transformation of this lot. Open Space Impact Fee (OSIF) funds will also be available.
+ What will programming look like for the plaza?
In addition to being available to neighbors and local businesses as a place to gather with friends for community events, birthday parties, and other small gatherings, the North Center Neighbors Association envisions using the plaza for community events they host such as their Garden Walk, holiday events, and neighborhood happy hours. The Chamber of Commerce envisions partnering with local businesses to use the space to host small group workouts, theater performances, toddler reading hours, arts and craft workshops, and more.
+ How many parking meters are currently in the lot and what is the parking utilization rate?
This lot contains 26 metered spaces. As of October 2025, the average annual utilization of the lot was 5.04%.
+ What will happen to the meters in the lot?
The City's meter deal requires the spots be paid off in full (which we do not have the requisite funds for) or relocated within the 47th Ward. Given the low parking utilization rate, we are pushing for fewer than 26 meters to be relocated to an area with higher utilization. We have not determined a final location for these meters but will prioritize relocating the meters to a commercial stretch with limited residential use. Meter relocation is subject to the Chicago Department of Transportation and the Department of Finance’s approval.
+ What is the timeline for the project?
We will be working with stakeholders to complete the renovation of this lot as soon as possible. Before breaking ground, the design will require City departmental approval, and the State funds must be disbursed to the Northcenter Chamber of Commerce.